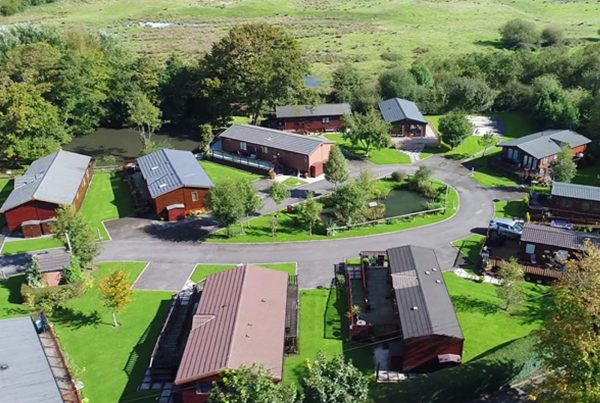
Planning a home project is exciting, but it can also feel overwhelming. Whether you are considering a new-build home, a house extension, a renovation, a barn conversion or alterations to an existing property, choosing the right residential architect can make a significant difference.
For homeowners in Clitheroe and the Ribble Valley, architecture often requires a careful balance between design ambition, planning considerations, rural character and practical living. A good architect will help you shape your ideas into a clear, achievable design that suits your lifestyle and the location.
Why Work With a Residential Architect?
A residential architect does much more than produce drawings. Their role is to understand how you want to live, assess the opportunities of your site or property, and develop a design that is practical, attractive and appropriate.
This includes thinking about layout, light, materials, views, access, privacy, planning requirements and how the finished home will feel day to day.
For many homeowners, an architect can help turn a collection of ideas into a well-considered design that is easier to understand, plan and build.
Residential Architecture in Clitheroe
Clitheroe is a popular location for residential projects because of its strong local character, surrounding countryside and attractive mix of traditional and contemporary homes.
Designing in and around Clitheroe often means considering the relationship between the building and its setting. Some properties may sit within established streets, while others may be located in rural or semi-rural areas where views, materials and landscape are especially important.
A residential architect with experience in this type of environment can help create a design that respects the location while still delivering a home that works for modern living.
Architecture Across the Ribble Valley
The Ribble Valley includes a wide range of property types, from rural homes and converted buildings to village properties, farmhouses, extensions and bespoke new-builds.
Because of this variety, there is no one-size-fits-all approach to residential design. Each project needs to be considered on its own merits.
For some clients, the priority may be creating more space for family life. For others, it may be improving a tired layout, opening up views, adding a contemporary extension or converting an existing rural building.
New-Build Homes
A new-build home offers the opportunity to design a property around the way you want to live from the very beginning.
This can include room layout, natural light, energy efficiency, views, external materials, landscaping and future flexibility. Working with an architect early in the process helps ensure these elements are considered together rather than separately.
In rural or sensitive locations, the design of a new home must also respond carefully to its surroundings. Scale, massing, materials and site positioning can all influence how well a proposal is received.
House Extensions
A house extension can transform an existing home by creating more space, improving flow and connecting internal rooms more effectively with the garden.
However, the most successful extensions are not simply added onto a property. They are designed to feel like a natural part of the home.
A residential architect can help decide whether a rear extension, side extension, two-storey extension, open-plan kitchen living space or more subtle alteration is the best solution.
The goal should always be to improve how the whole property works, not just add more floor area.
Renovations and Alterations
Many homes in Clitheroe and the Ribble Valley have strong character but may no longer suit modern living. Older layouts can feel dark, divided or inefficient.
A carefully planned renovation can make a major difference. This may involve reconfiguring internal spaces, improving natural light, upgrading energy performance or creating a better connection between rooms.
An architect can help identify which changes will have the greatest impact while protecting the features that make the property special.
Barn Conversions and Rural Properties
The Ribble Valley has many rural buildings with potential for conversion or sensitive adaptation. Barn conversions require a particularly careful approach because the character of the original structure is often central to the success of the project.
Design decisions may need to consider original openings, stonework, roof forms, access, landscape impact and planning policy.
A successful barn conversion should feel comfortable and practical as a home while still retaining the qualities that made the building worth converting in the first place.
Planning Considerations
Planning is an important part of many residential architecture projects. The requirements can vary depending on the location, type of property and scale of the proposed work.
Projects in rural areas, conservation areas or near listed buildings may require additional consideration. This does not mean ambitious design is impossible, but it does mean proposals need to be well thought through.
An architect can help prepare drawings and supporting information that clearly communicate the design and explain why the proposal is appropriate.
Making the Most of Your Site
Every property has opportunities. Some benefit from long views, some from garden space, some from existing character, and others from the potential to improve poor layouts.
A good residential architect will look closely at the site before developing the design. They will consider orientation, access, levels, surrounding properties, views, privacy and how the property is approached.
This helps create a design that feels specific to the place rather than generic.
Choosing the Right Architect
When choosing a residential architect in Clitheroe or the Ribble Valley, it is worth looking for experience, local understanding and a design approach that matches your expectations.
You should feel confident that your architect understands your goals, can explain the process clearly and is able to balance creativity with practical delivery.
Good communication is just as important as good design. A home project is a personal investment, so it is important to work with someone who listens carefully and guides you through each stage.
Conclusion
A residential architecture project is an opportunity to improve the way you live. Whether you are planning a new home, extension, renovation or rural conversion, the right design advice can help you make better decisions from the beginning.
For homeowners in Clitheroe and across the Ribble Valley, Graham Anthony Associates provides experienced architectural support for residential projects of varying scale and complexity.
From early ideas and feasibility through to planning and detailed design, working with an architect can help turn your vision into a considered, practical and well-designed home.
FAQs
What does a residential architect do?
A residential architect helps design homes, extensions, renovations and conversions. They consider layout, appearance, planning, materials, light, practicality and how the property will be used.
Do I need an architect for a house extension?
You may not always be legally required to use an architect, but working with one can help improve the design, avoid common issues and make better use of the available space.
Can an architect help with planning permission?
Yes. An architect can prepare drawings and supporting information for planning applications and help shape the design around relevant planning considerations.
Do Graham Anthony Associates work in Clitheroe and the Ribble Valley?
Yes. Graham Anthony Associates work with clients across Lancashire, including Clitheroe, Longridge, Preston, Lancaster and the Ribble Valley.
Can a residential architect help with a barn conversion?
Yes. A residential architect can help assess the potential of a barn conversion, develop a sensitive design and consider planning, layout, materials and the character of the original building.